
$128,900
2
2
1,056 SF
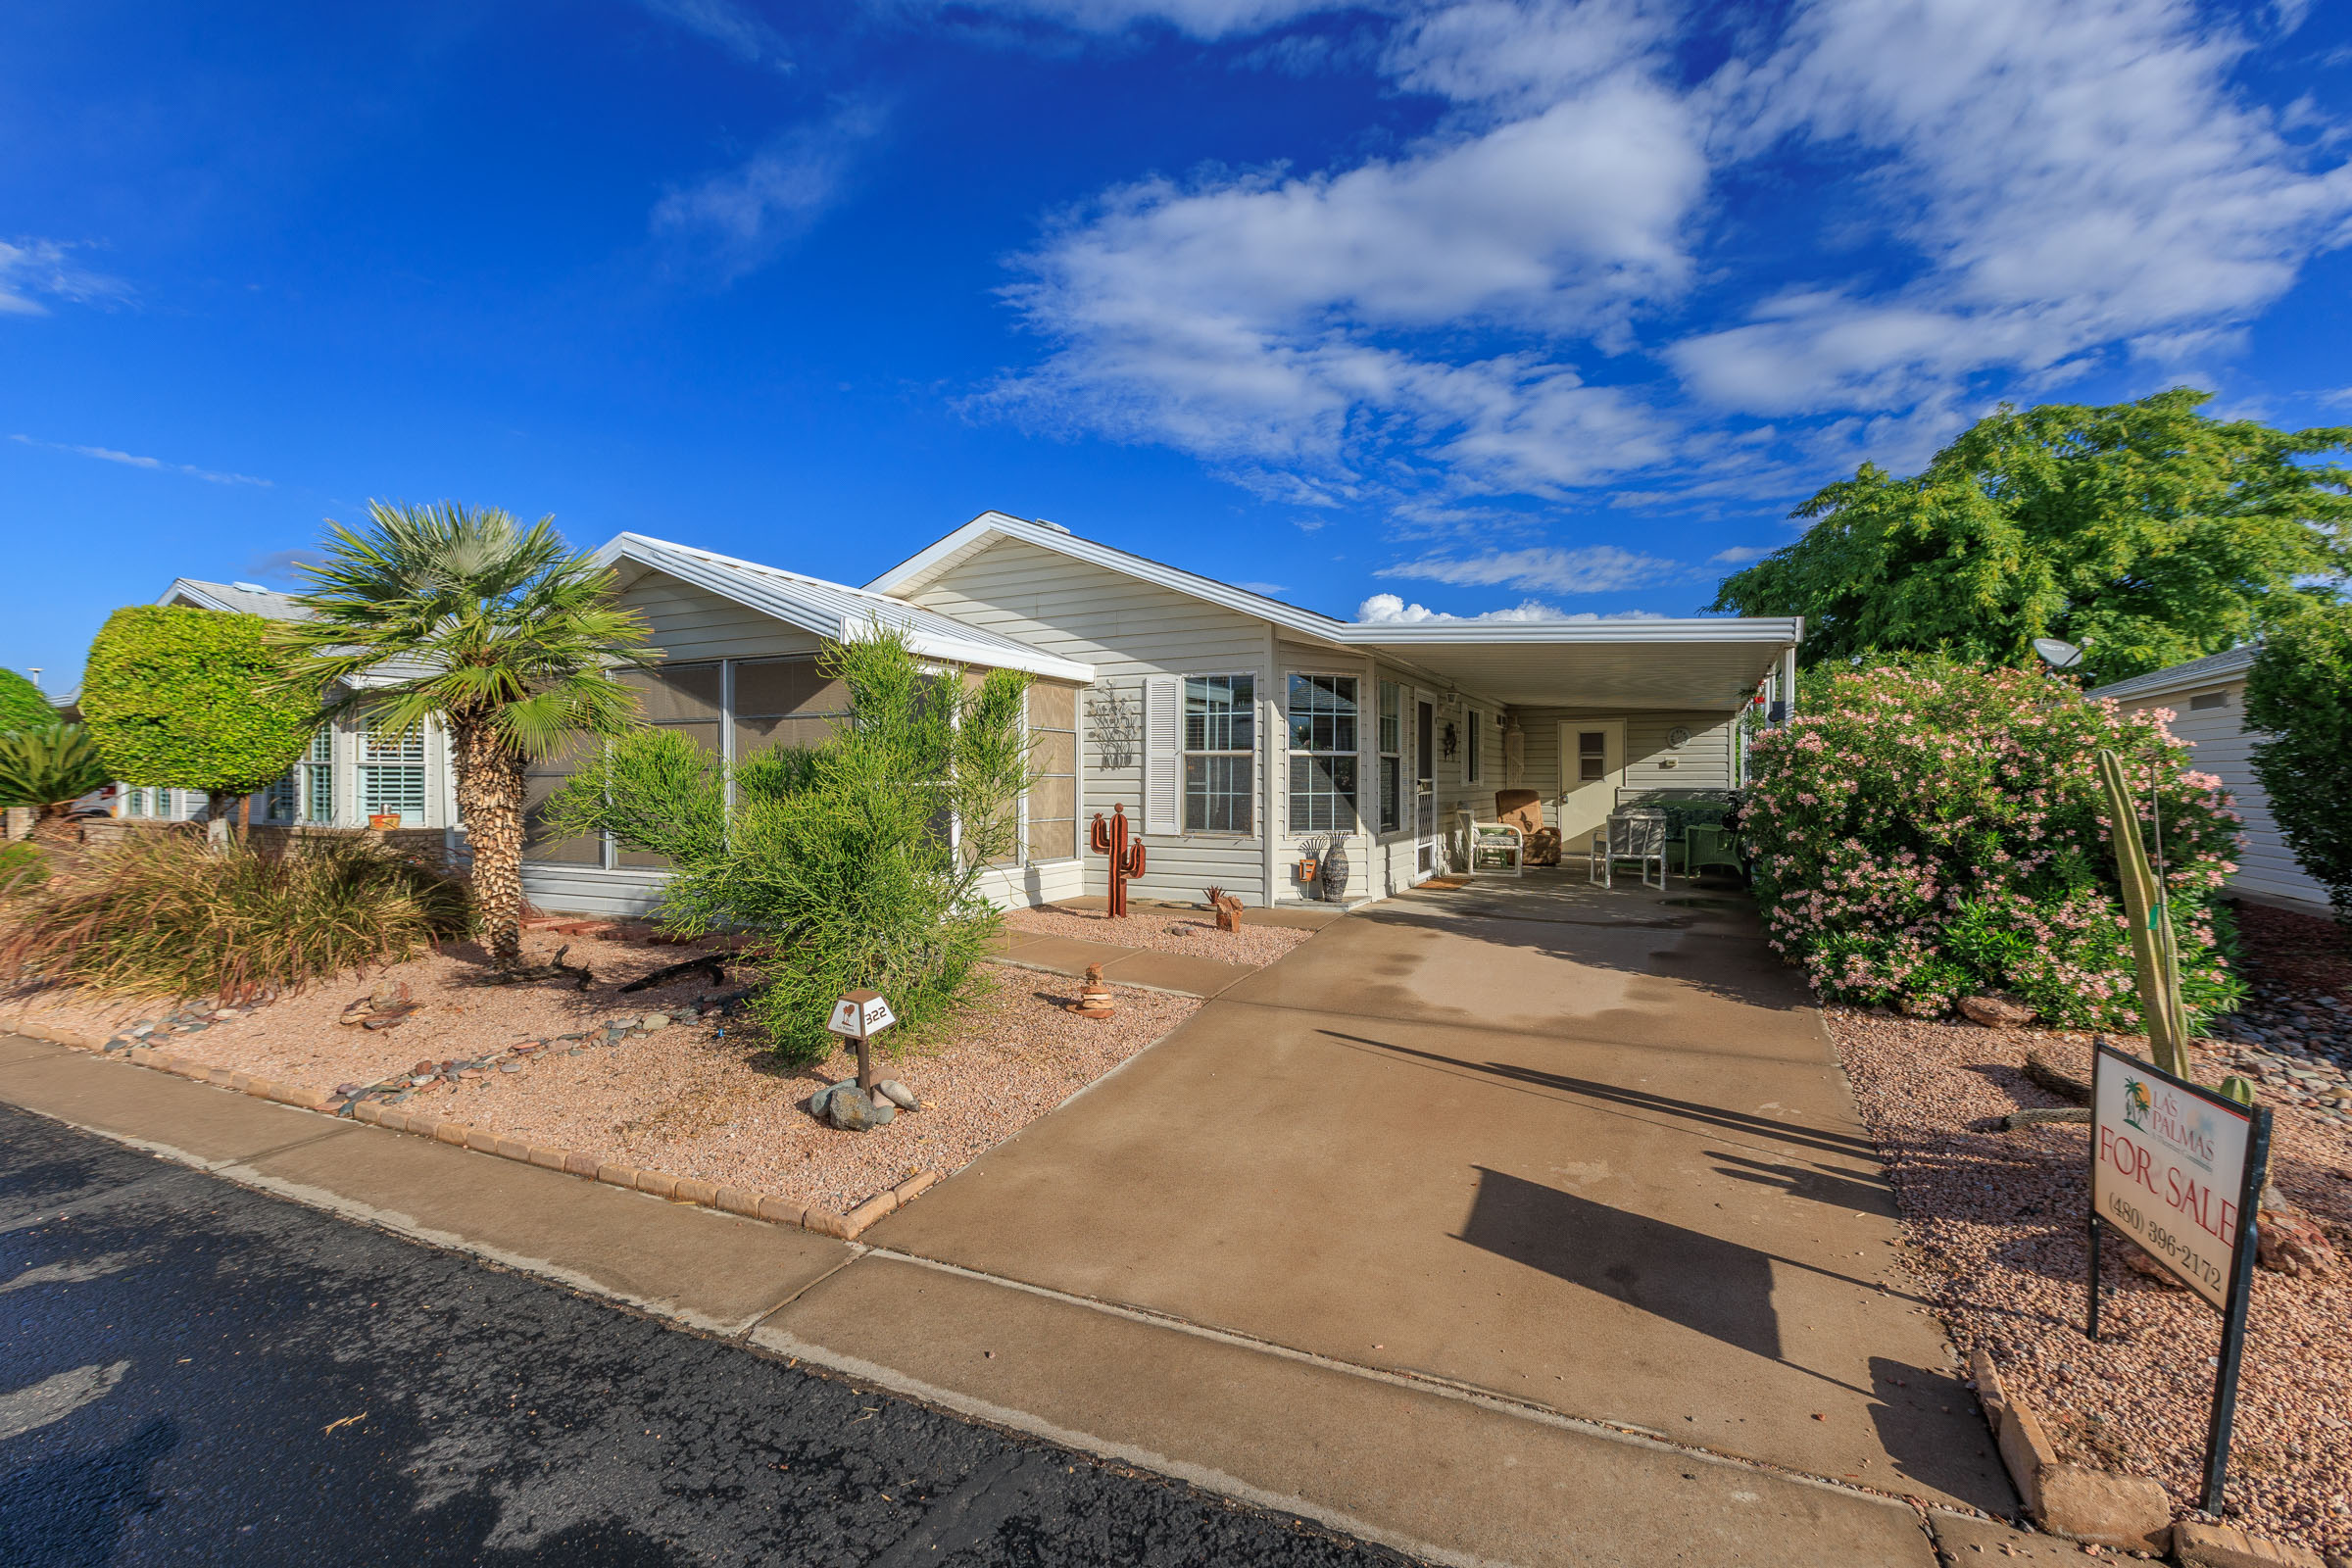
Carport
2
2
1,056 SF
Carport
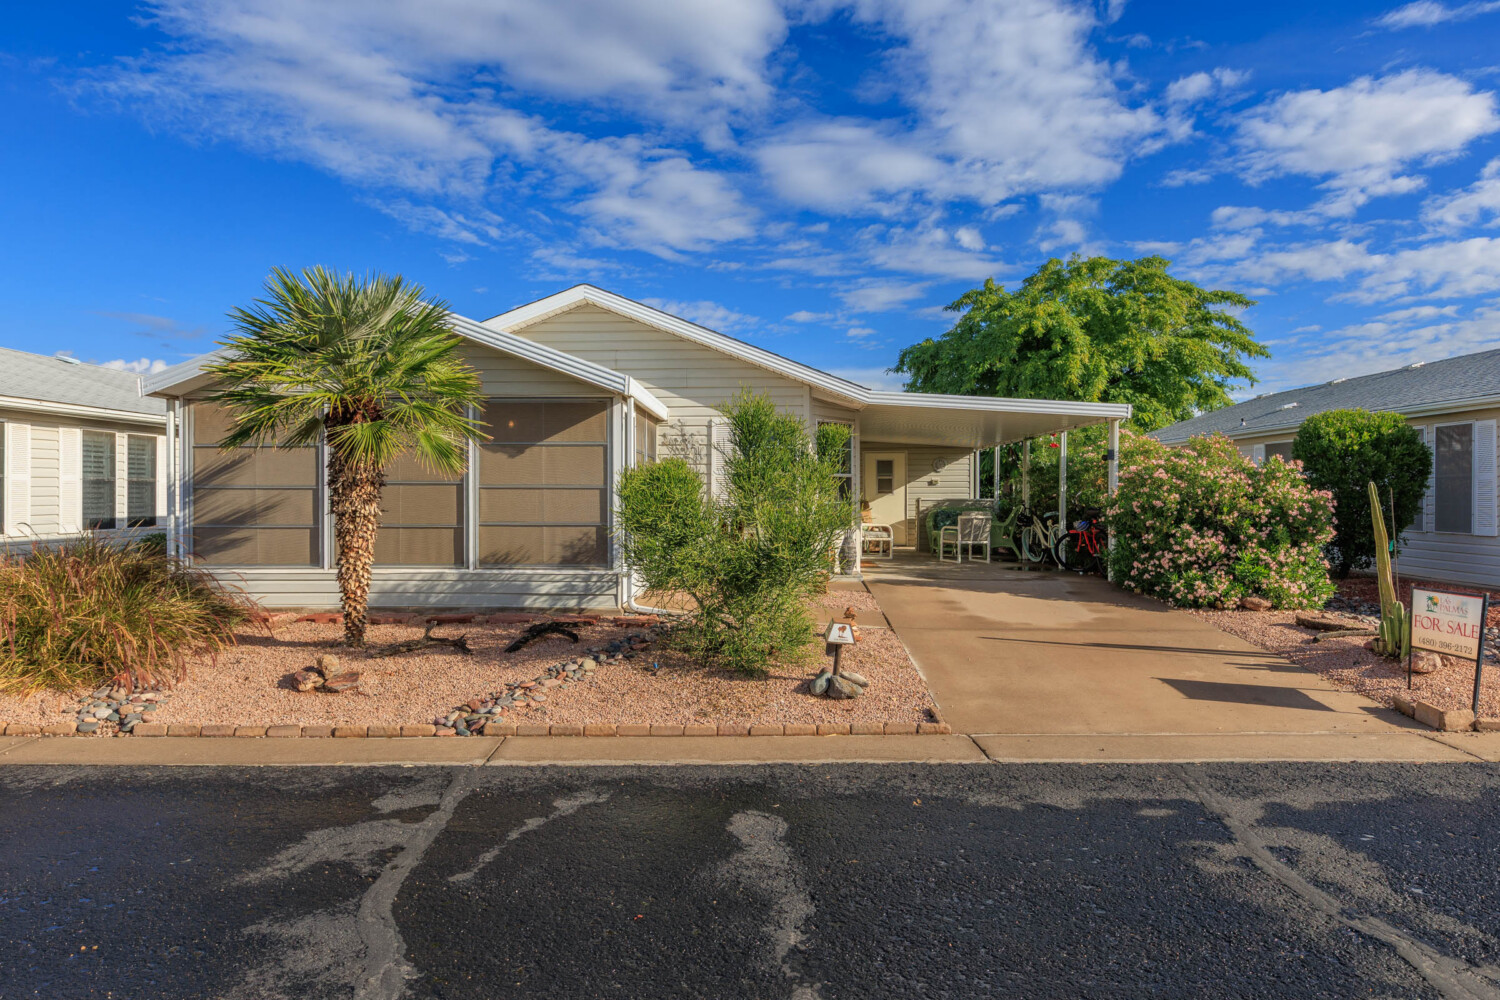
Priced to Sell & Fully Furnished!
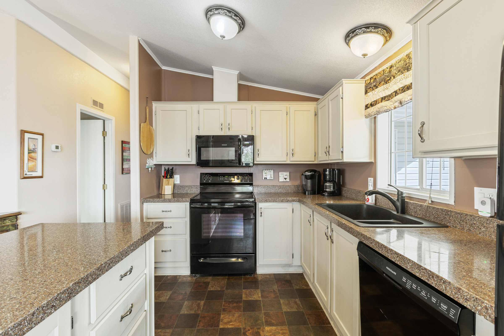
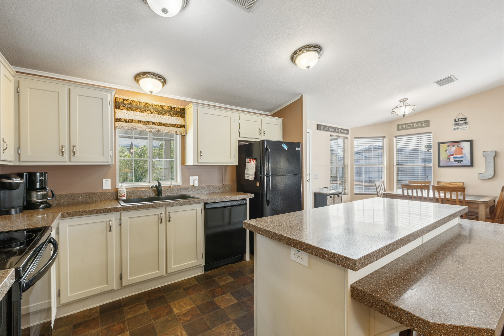
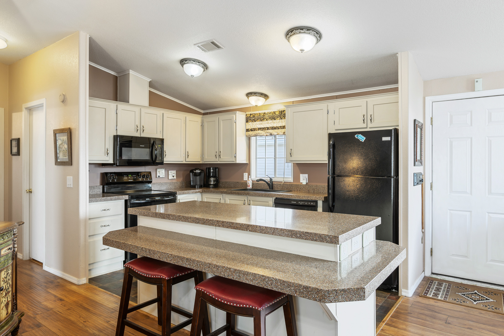
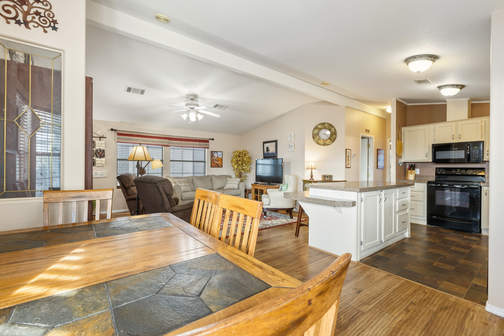
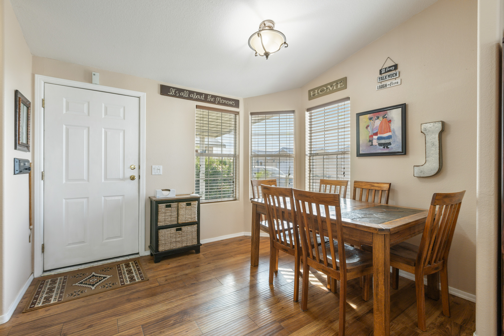
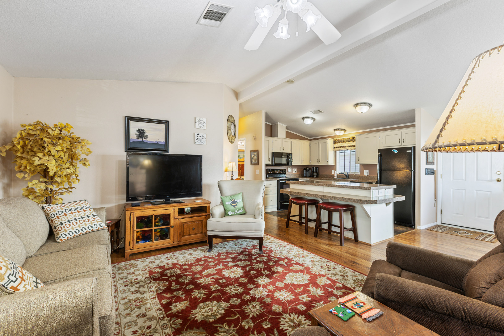
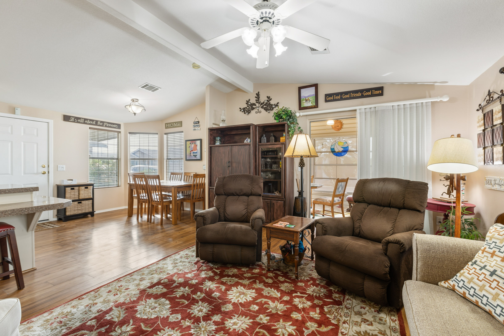
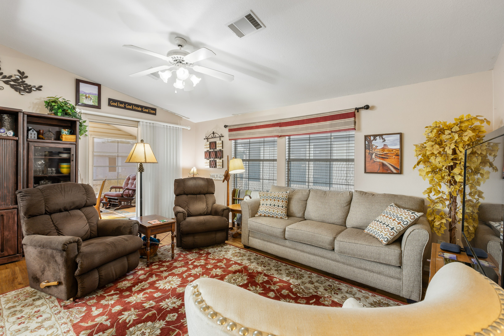
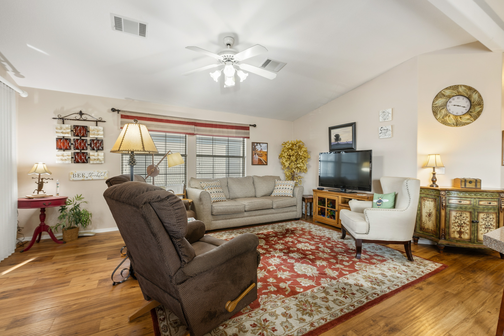
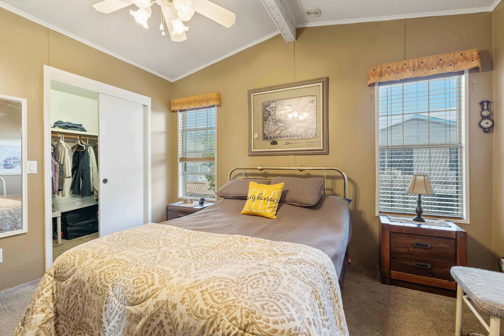
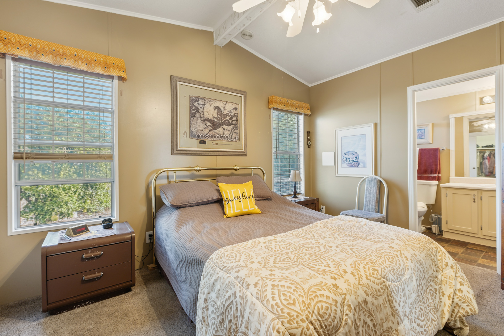
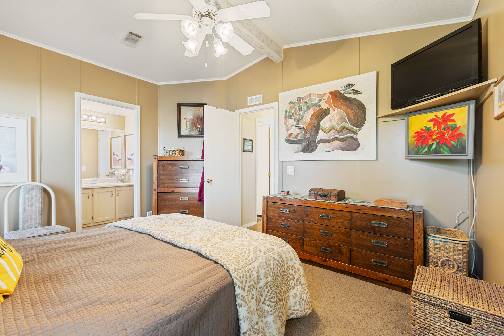
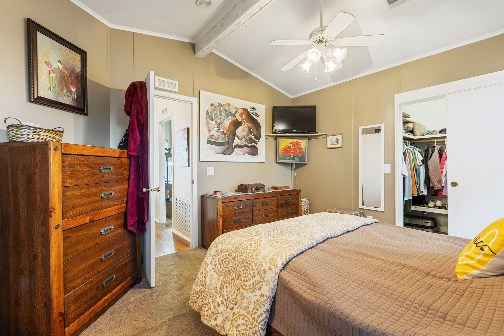
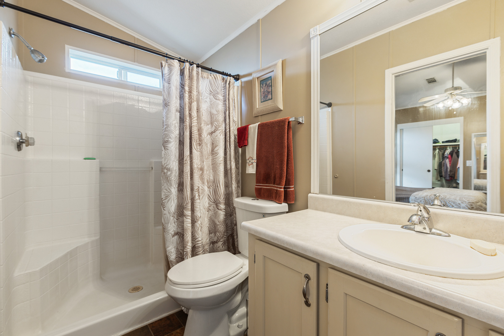
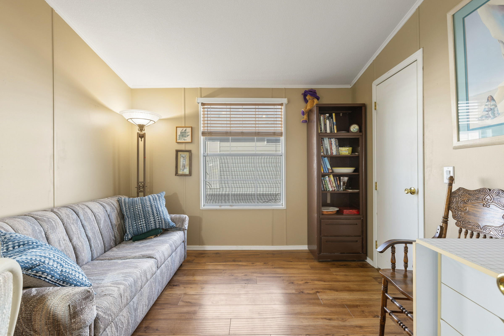
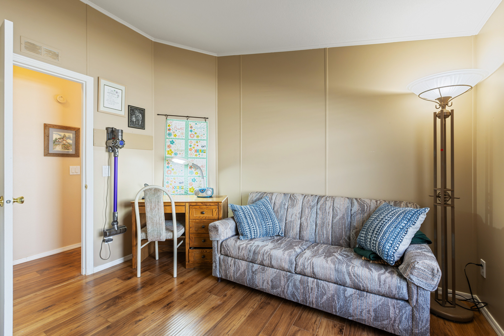
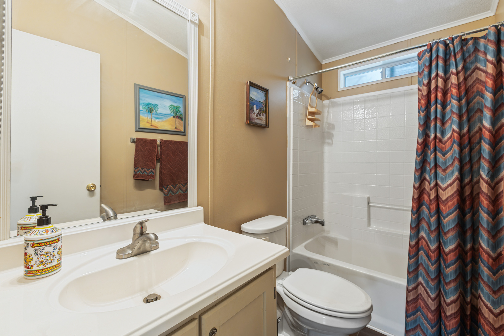
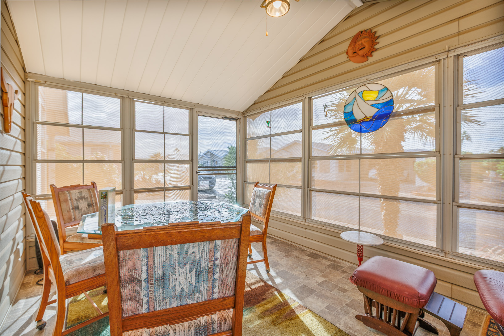
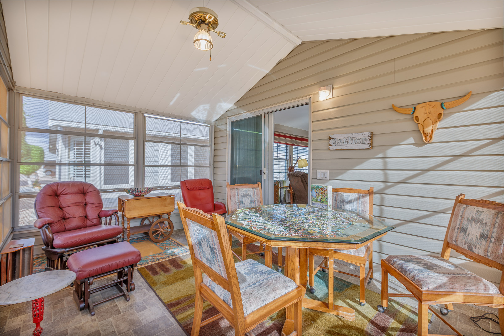
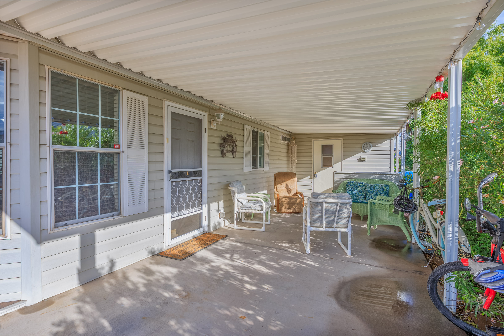
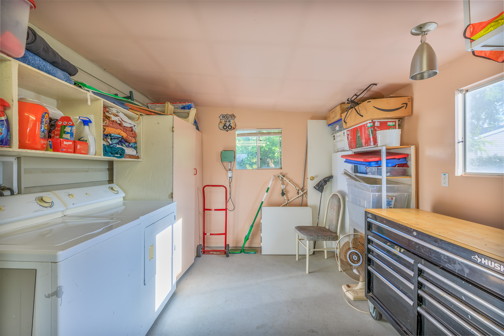
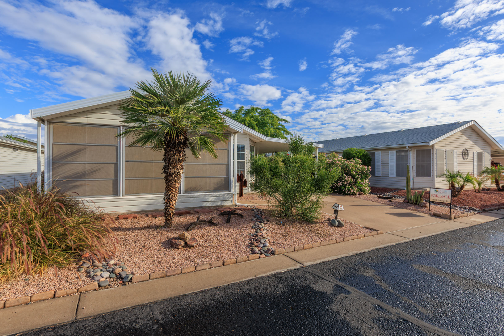
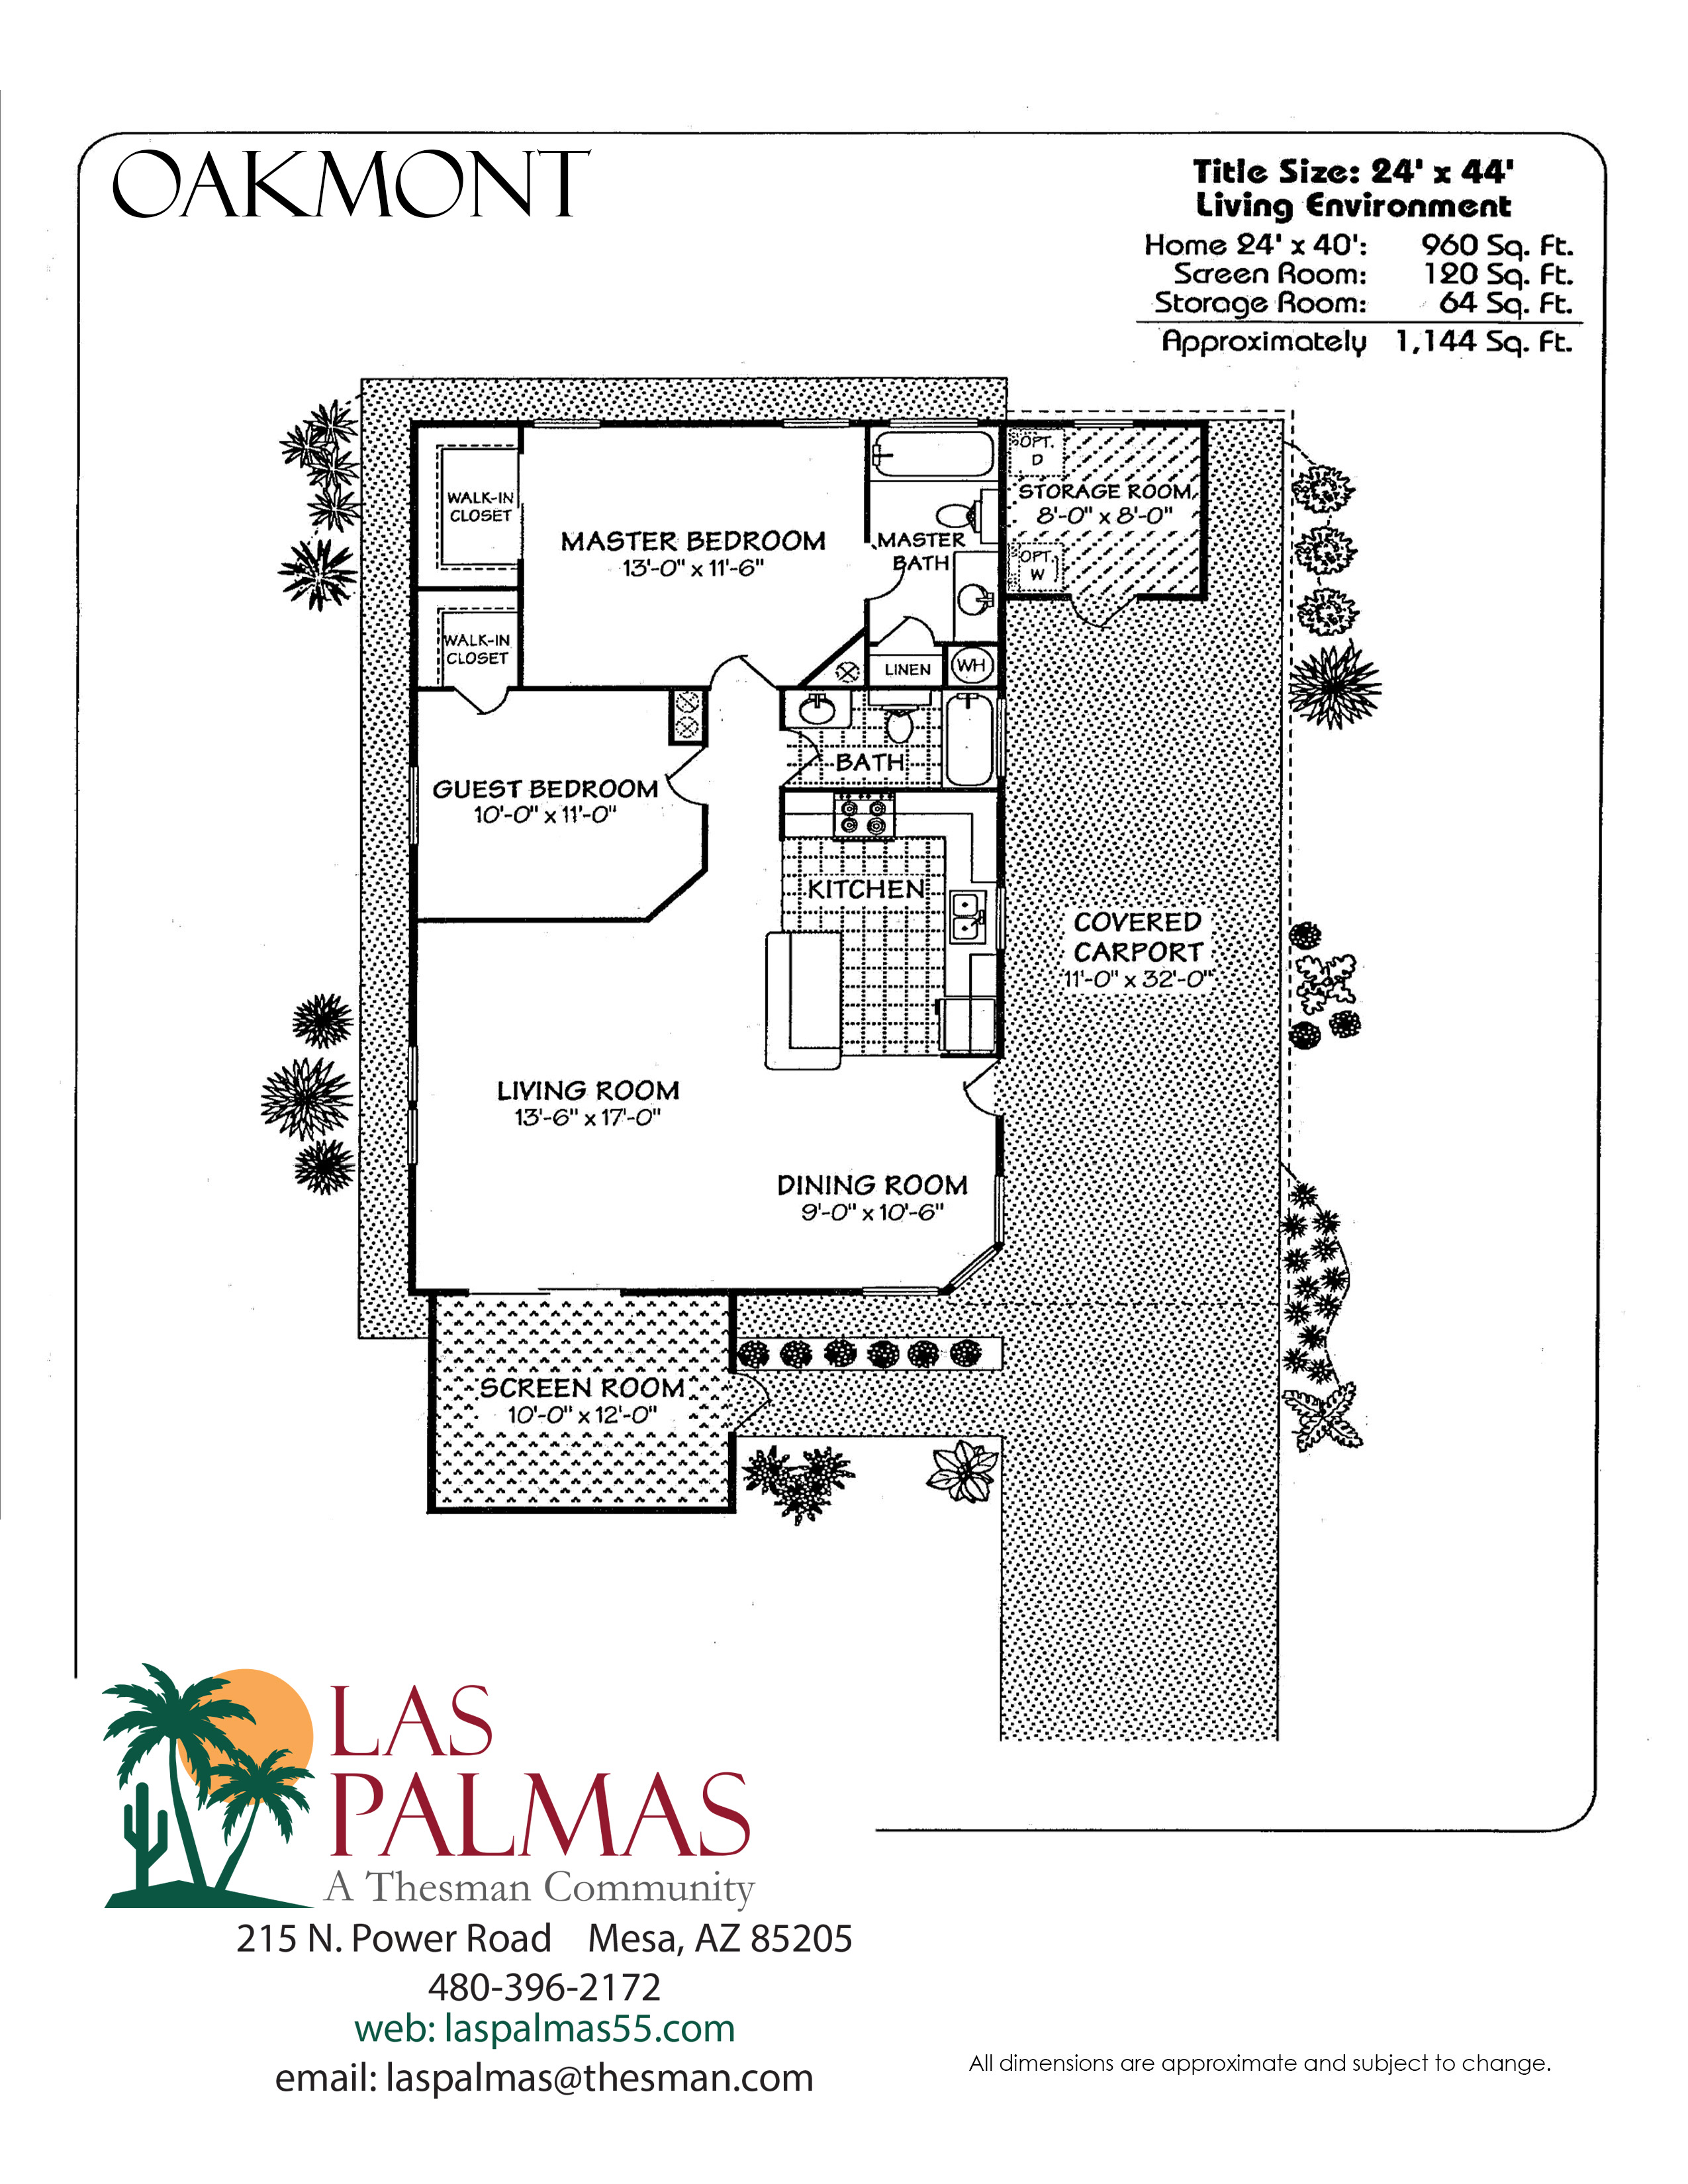
Enjoy this charming, furnished 2bd/2ba Oakmont floorplan featuring a spacious, inviting open concept layout. The updated interior includes granite countertops, a raised breakfast bar/kitchen island, modern flooring, and an upgraded step-in shower. Additional highlights include a generous walk-in closet and beautiful natural light streaming through the dining area’s bay windows. Relax and enjoy the extra-large Arizona room and oversized storage shed, offering exceptional space and convenience.
- Sunscreens for the windows
- Granite countertop
- Vinyl and laminate in all rooms except primary bdrm
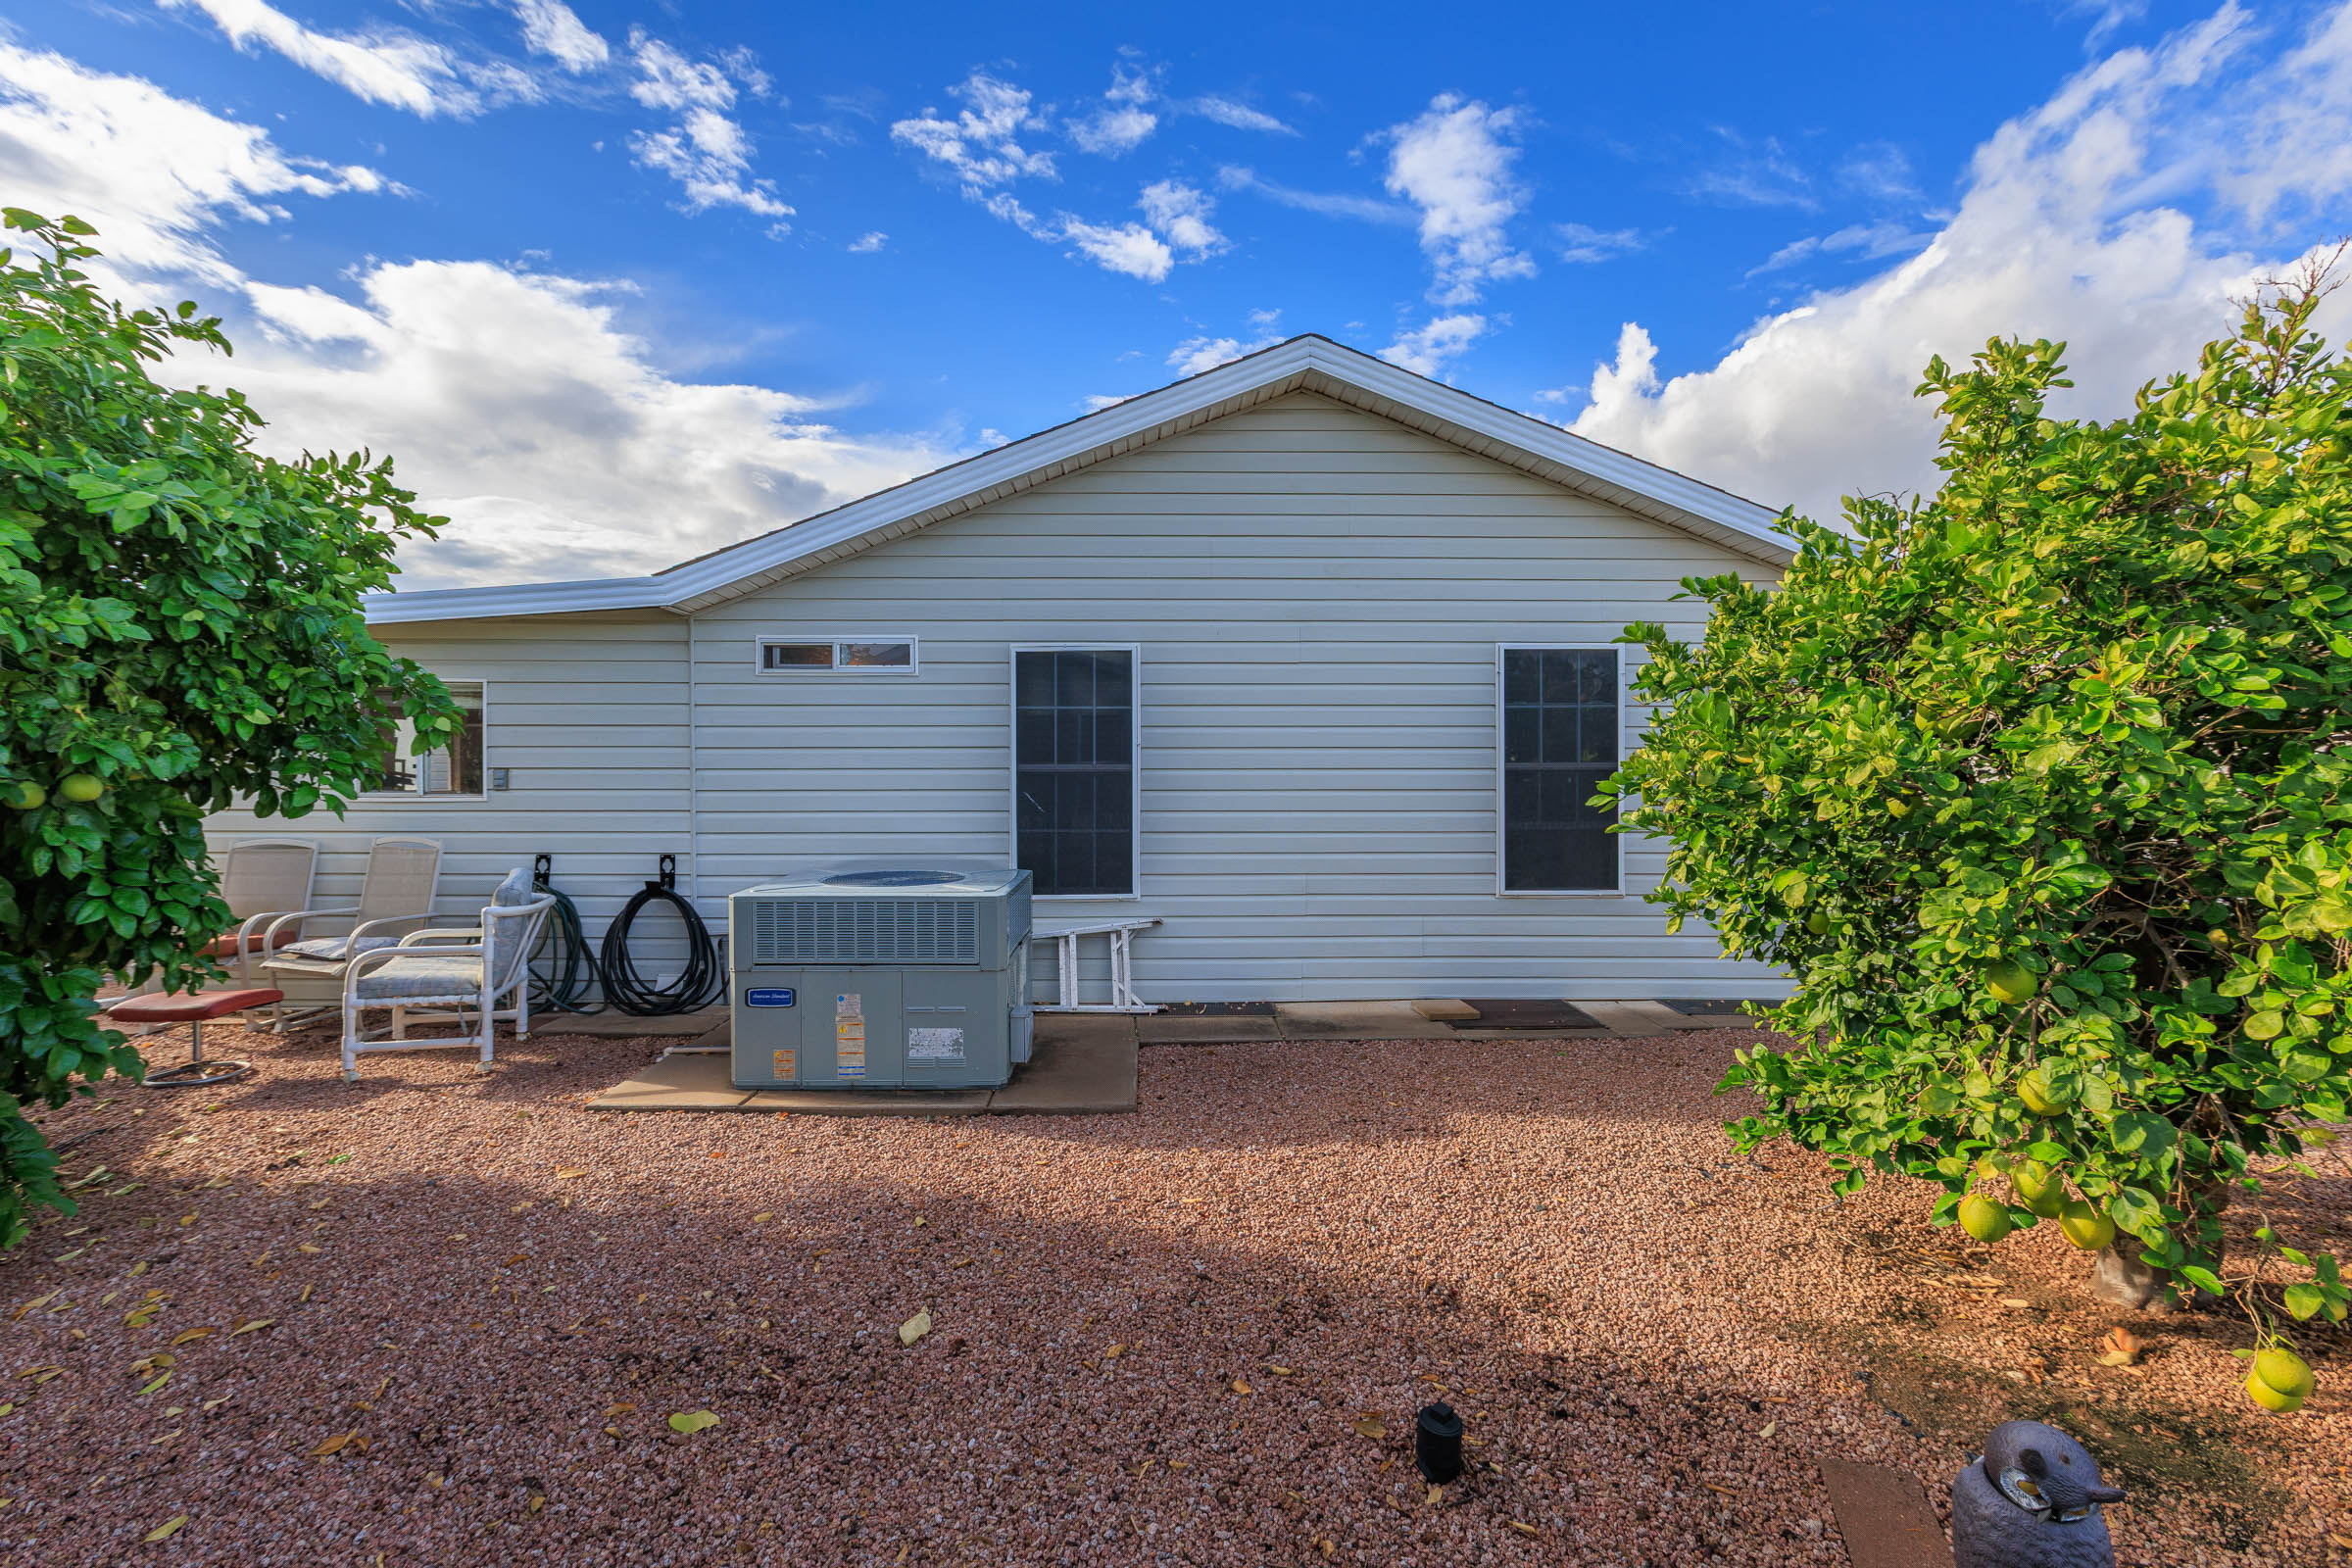
- Extra large shed and AZ room
INTERIOR FEATURES
- Decorator vinyl flooring that never needs waxing
- Cathedral ceilings throughout
- Washer/dryer area, overhead shelf and built-in desk
- Dishwasher and disposal
- Cabinetry with finished interiors and deluxe hardware
- Wood cabinet doors with molding throughout
- Walk-in closet with double rods in master bath
- Upgraded front door with deadbolt
- White interior trim
- Patio lights at all exterior doors
- Silent light switches
- Smoke detector
- Two exterior electrical receptacles
- Granite Marble Counters
- Kitchen Island
- Luxury Vinyl Flooring
- Open Concept Living
- Bright and Cheery
EXTERIOR FEATURES
- Lavish desert landscaping
- Automatic watering system
- Vinyl lap siding
- 4/12 pitch roof with residential eaves, gutters and downspouts
- White vinyl exterior trim and shutters
- Water line connections with brass and copper fittings and shut-off valves throughout
- Exterior hose bib
- Weatherproof exterior outlets