
 Video Tour
A St. Andrew Stunningly Reimagined
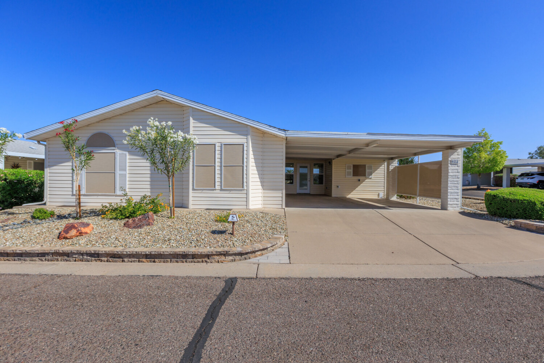
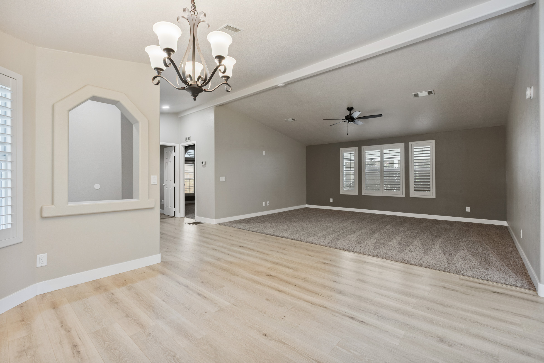
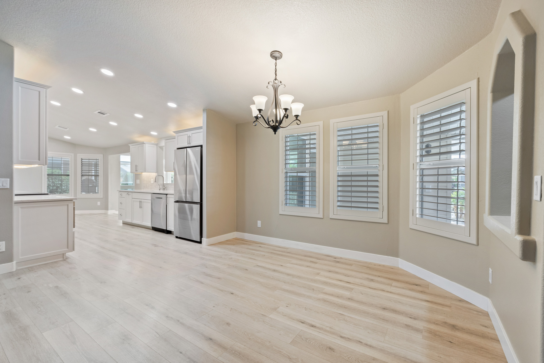
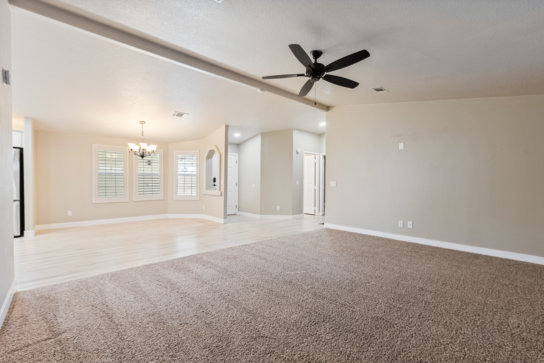
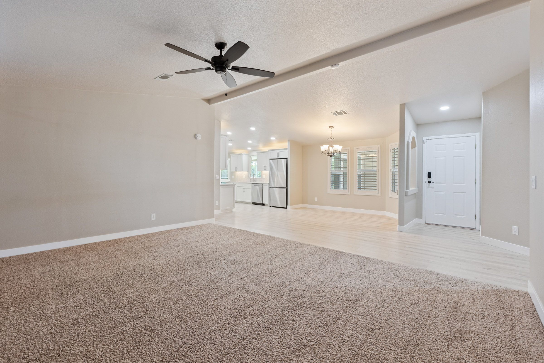
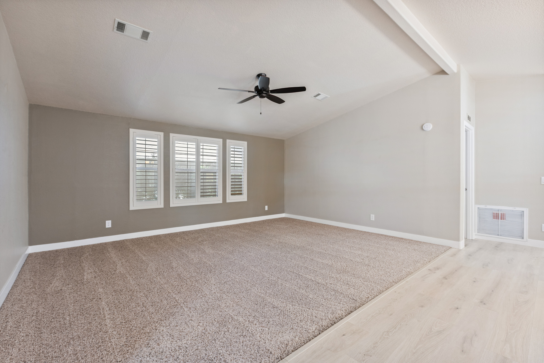
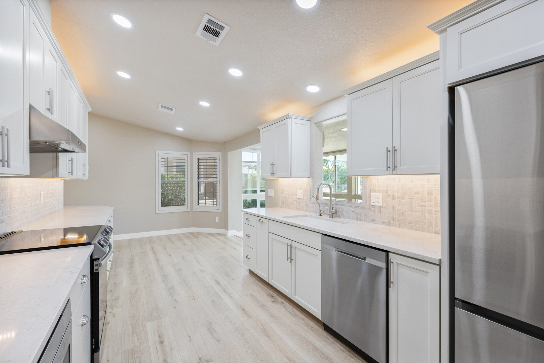
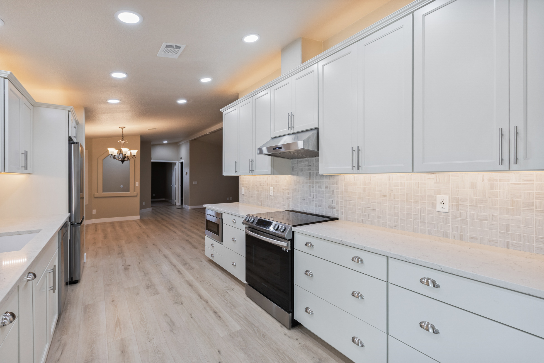
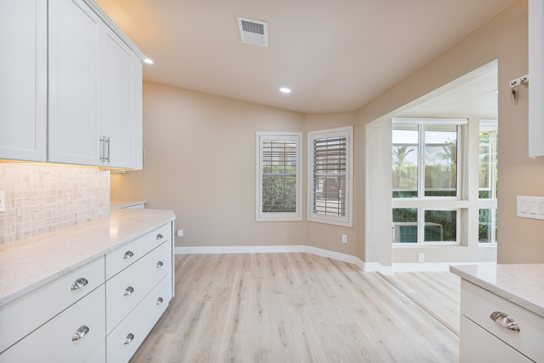
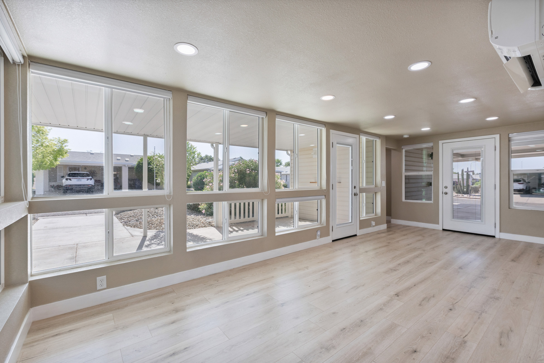
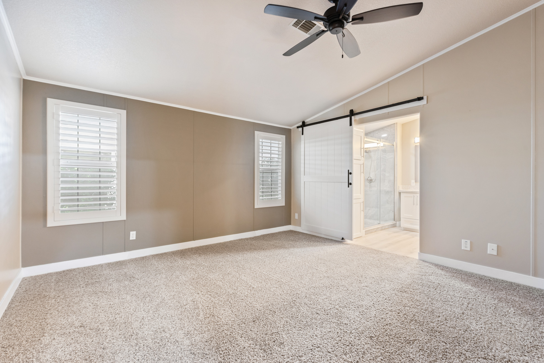
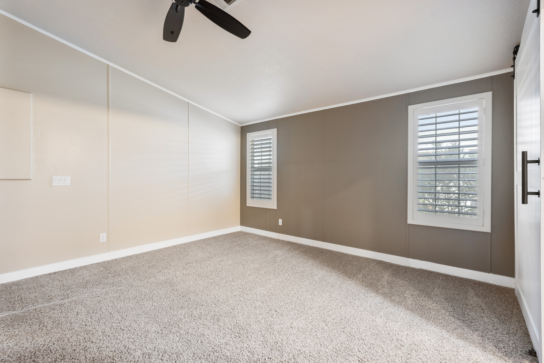
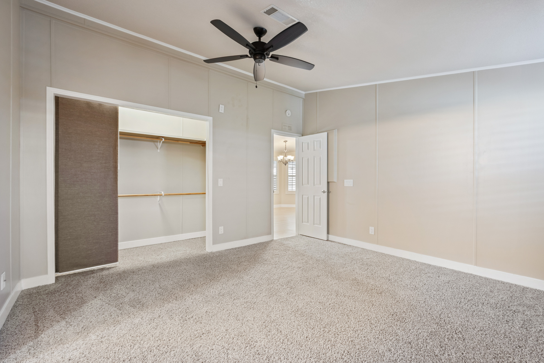
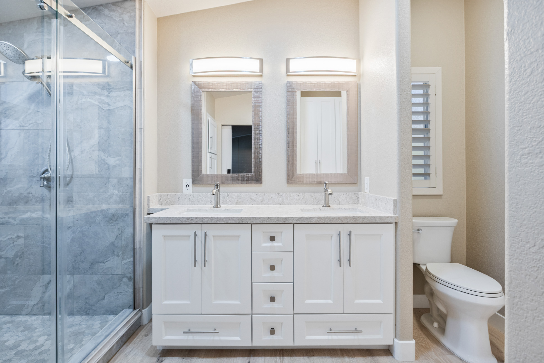
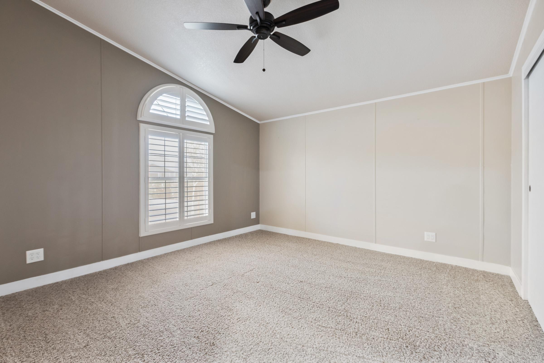
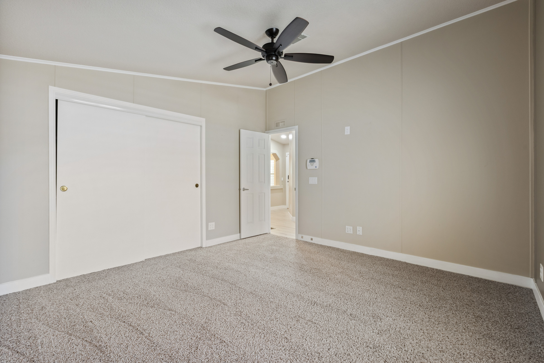
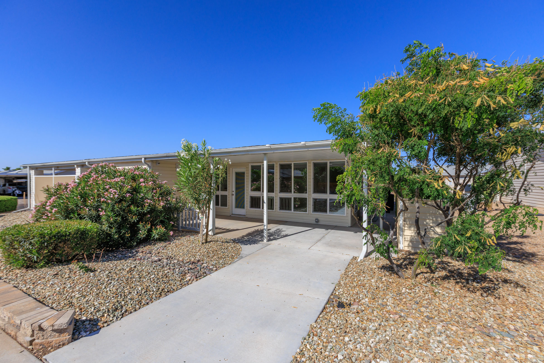
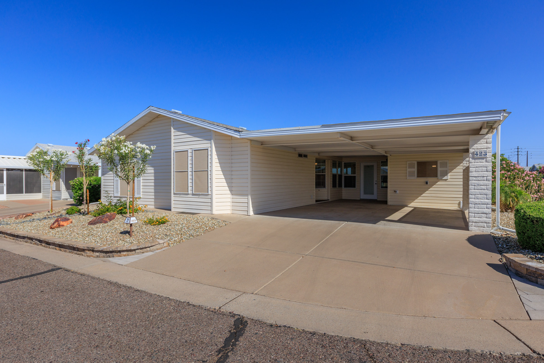
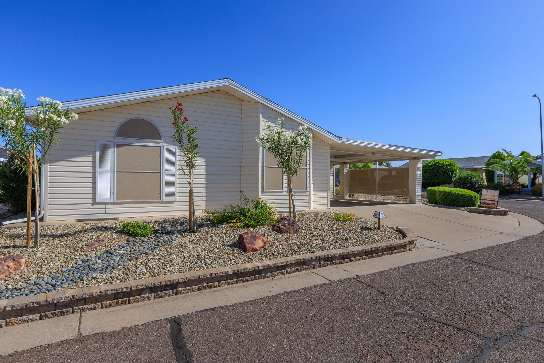

Beautiful split floorplan 2-bd 2-ba home with a den. Bright kitchen features custom cabinets, quartz countertops & stainless-steel appliances. Opens to a remodeled and climate-controlled Arizona room and laundry/utility room – adding 320+ SF. Neutral LPV flooring in the kitchen, AZ room & dining room w/elegant 5-inch baseboards throughout. Split guest area and primary suite, updated showers & plantation shutters elevate this remarkable home. Outside enjoy the side-by-side parking, corner lot location w/a slightly secluded patio. A spacious home ideal for stylish living and entertaining.
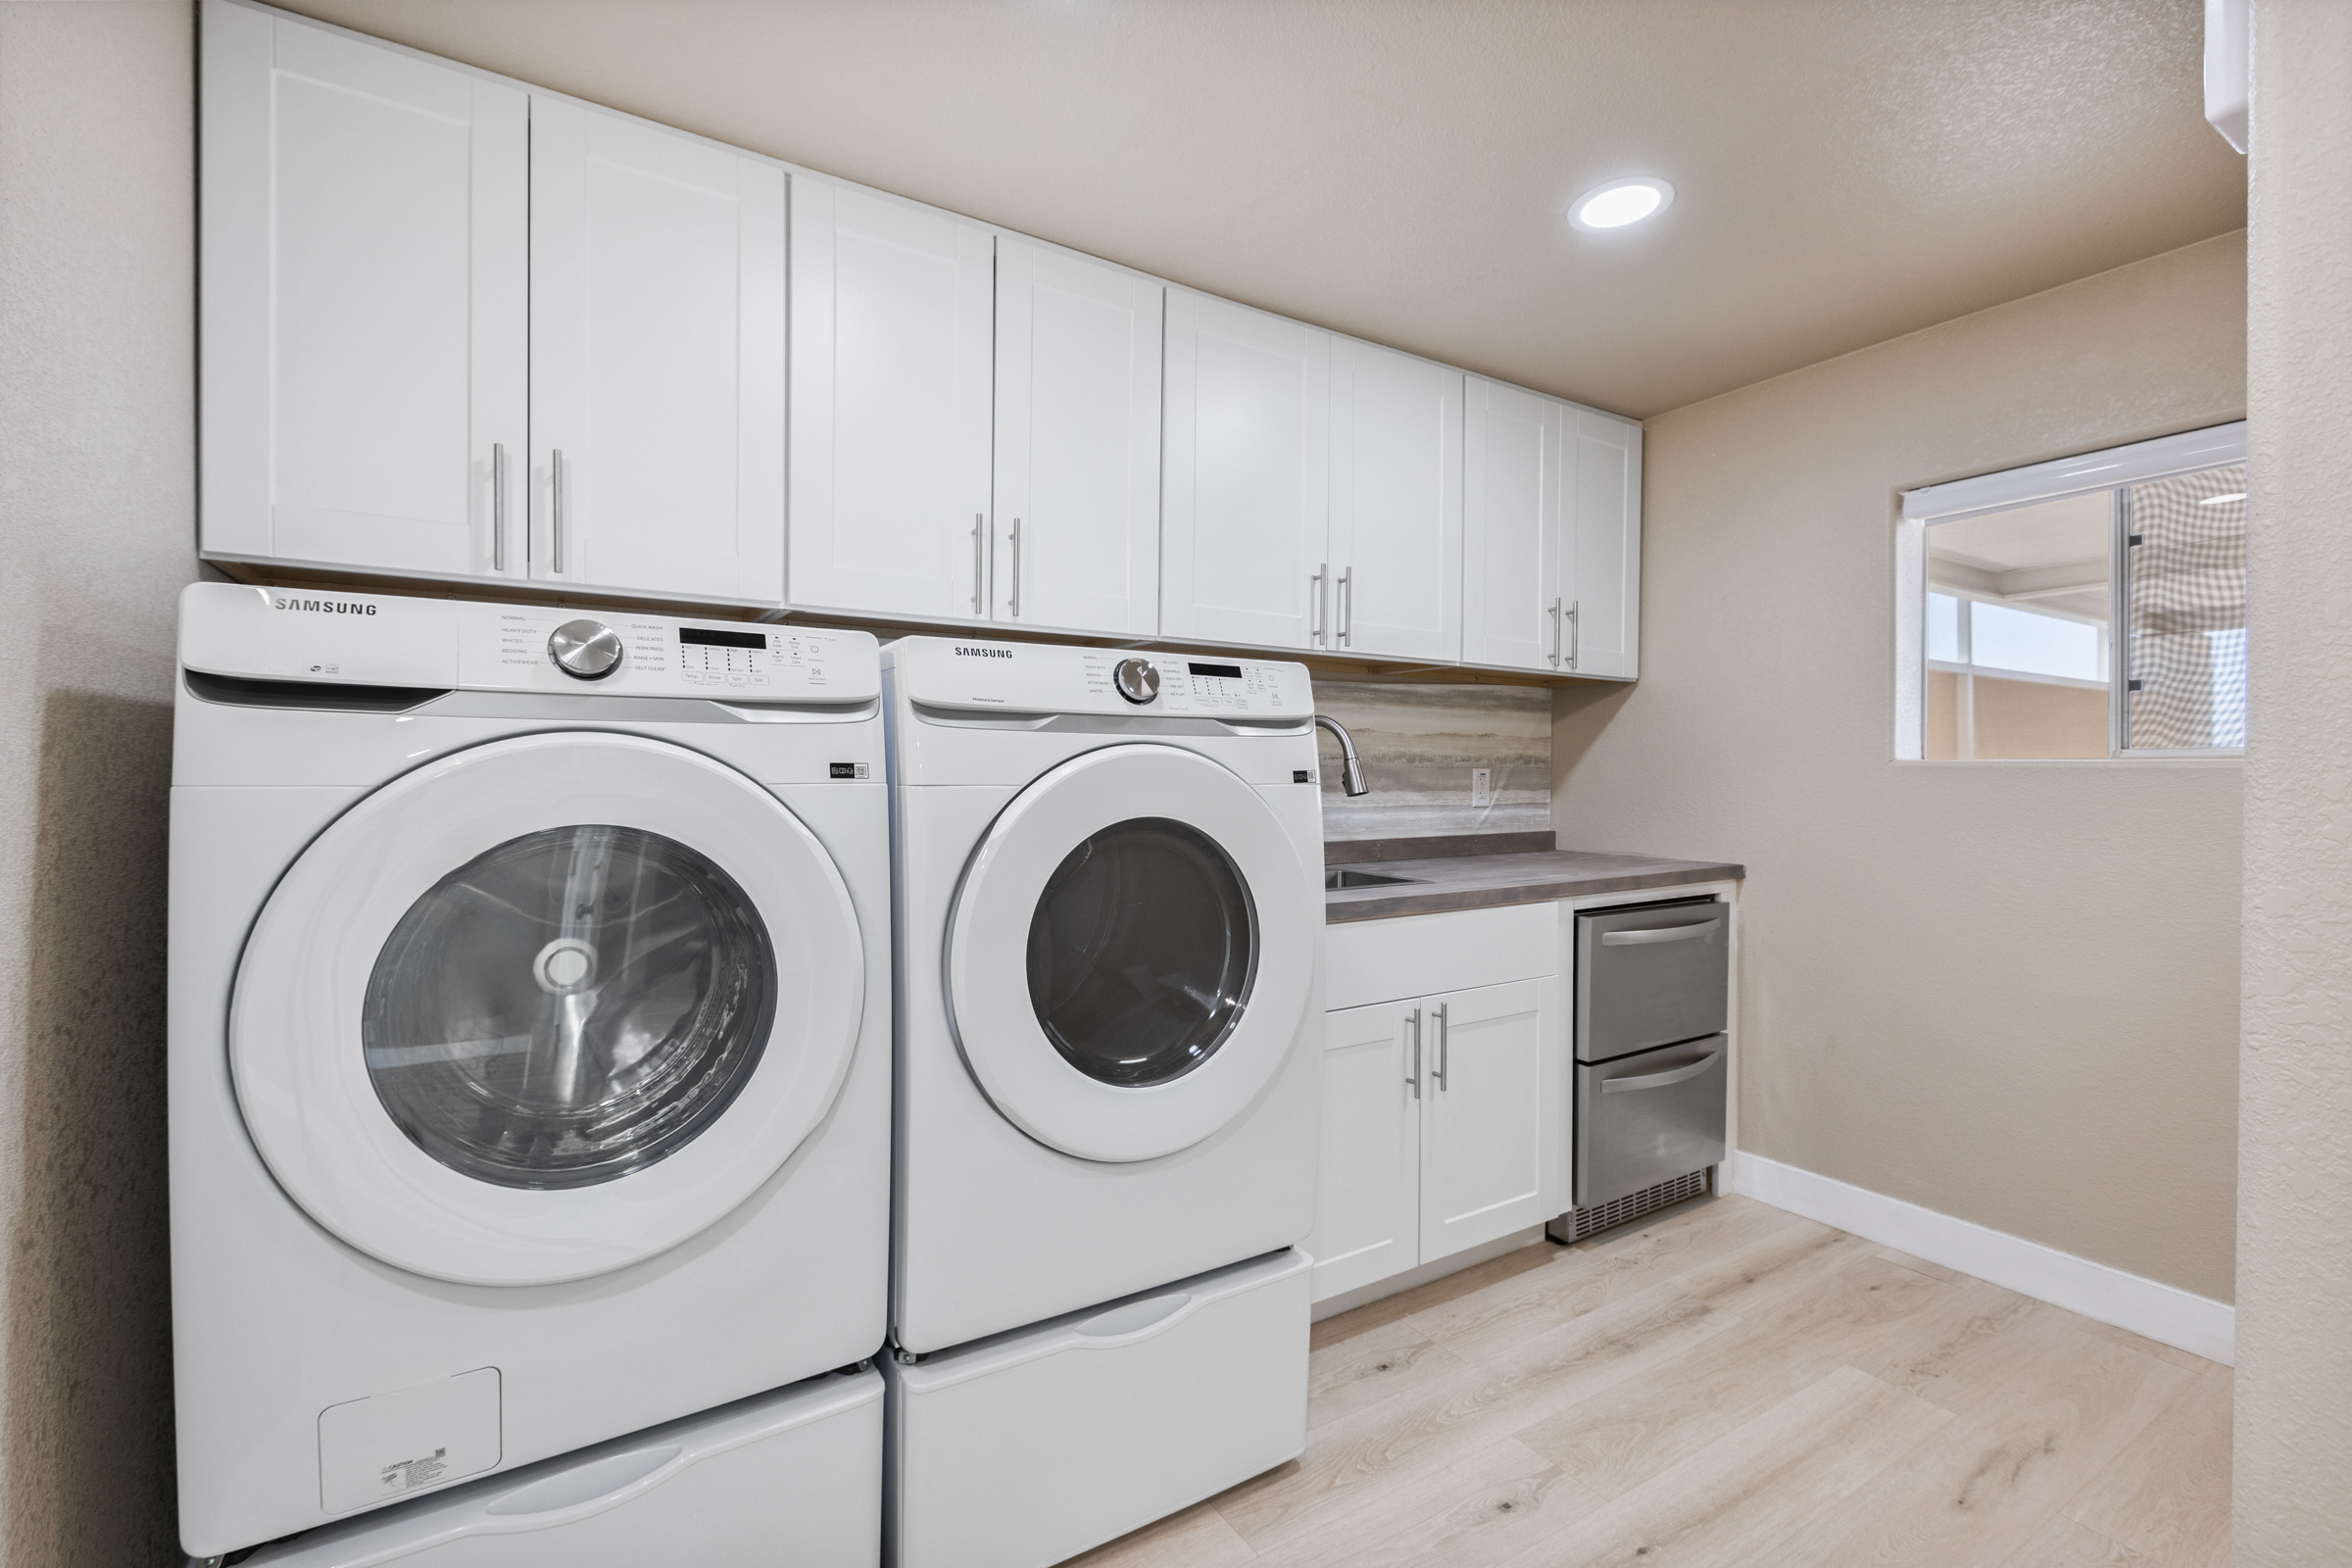
- 320+ sf added living space – enclosed AZ room + XL laundry/utility room
- New plumbing & electric throughout
- Advanced SS applcs/Quartz counters/custom cabs/plantation shutters
- Full house water filtration & add’l RO system in kitchen
INTERIOR FEATURES
- Decorator vinyl flooring that never needs waxing
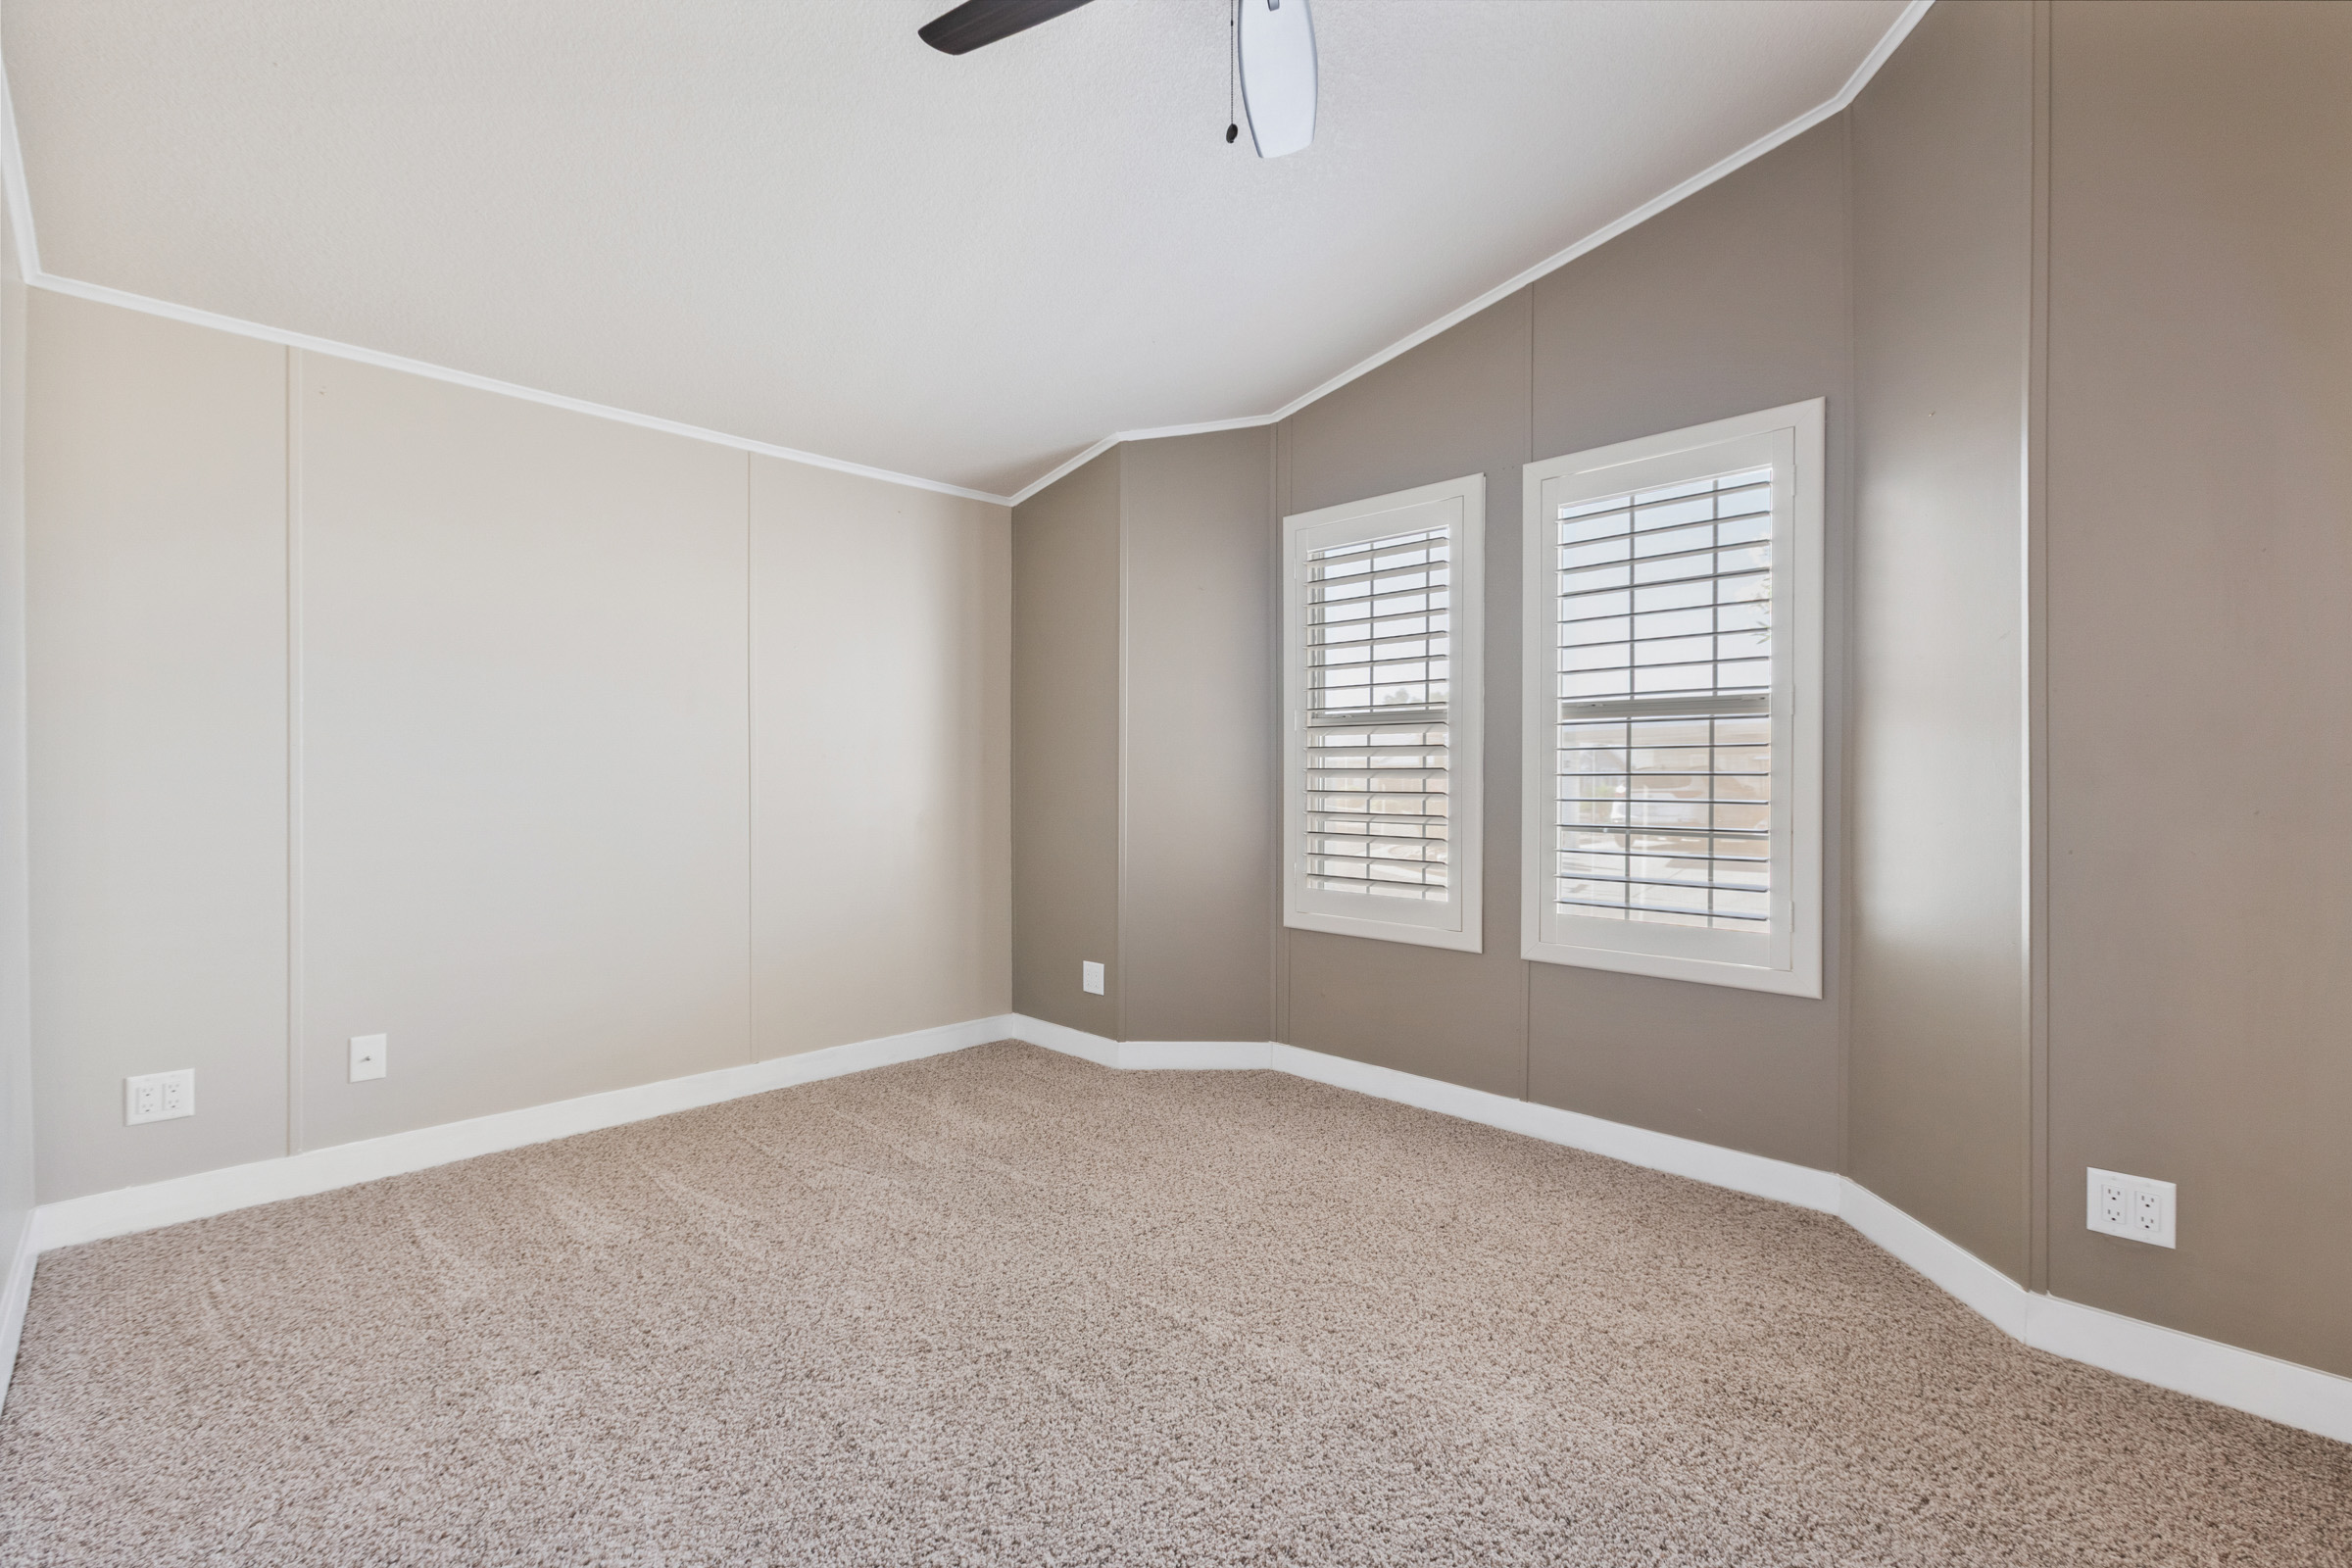
- Cathedral ceilings throughout
- Washer/dryer area, overhead shelf and built-in desk
- Dishwasher and disposal
- Cabinetry with finished interiors and deluxe hardware
- Wood cabinet doors with molding throughout
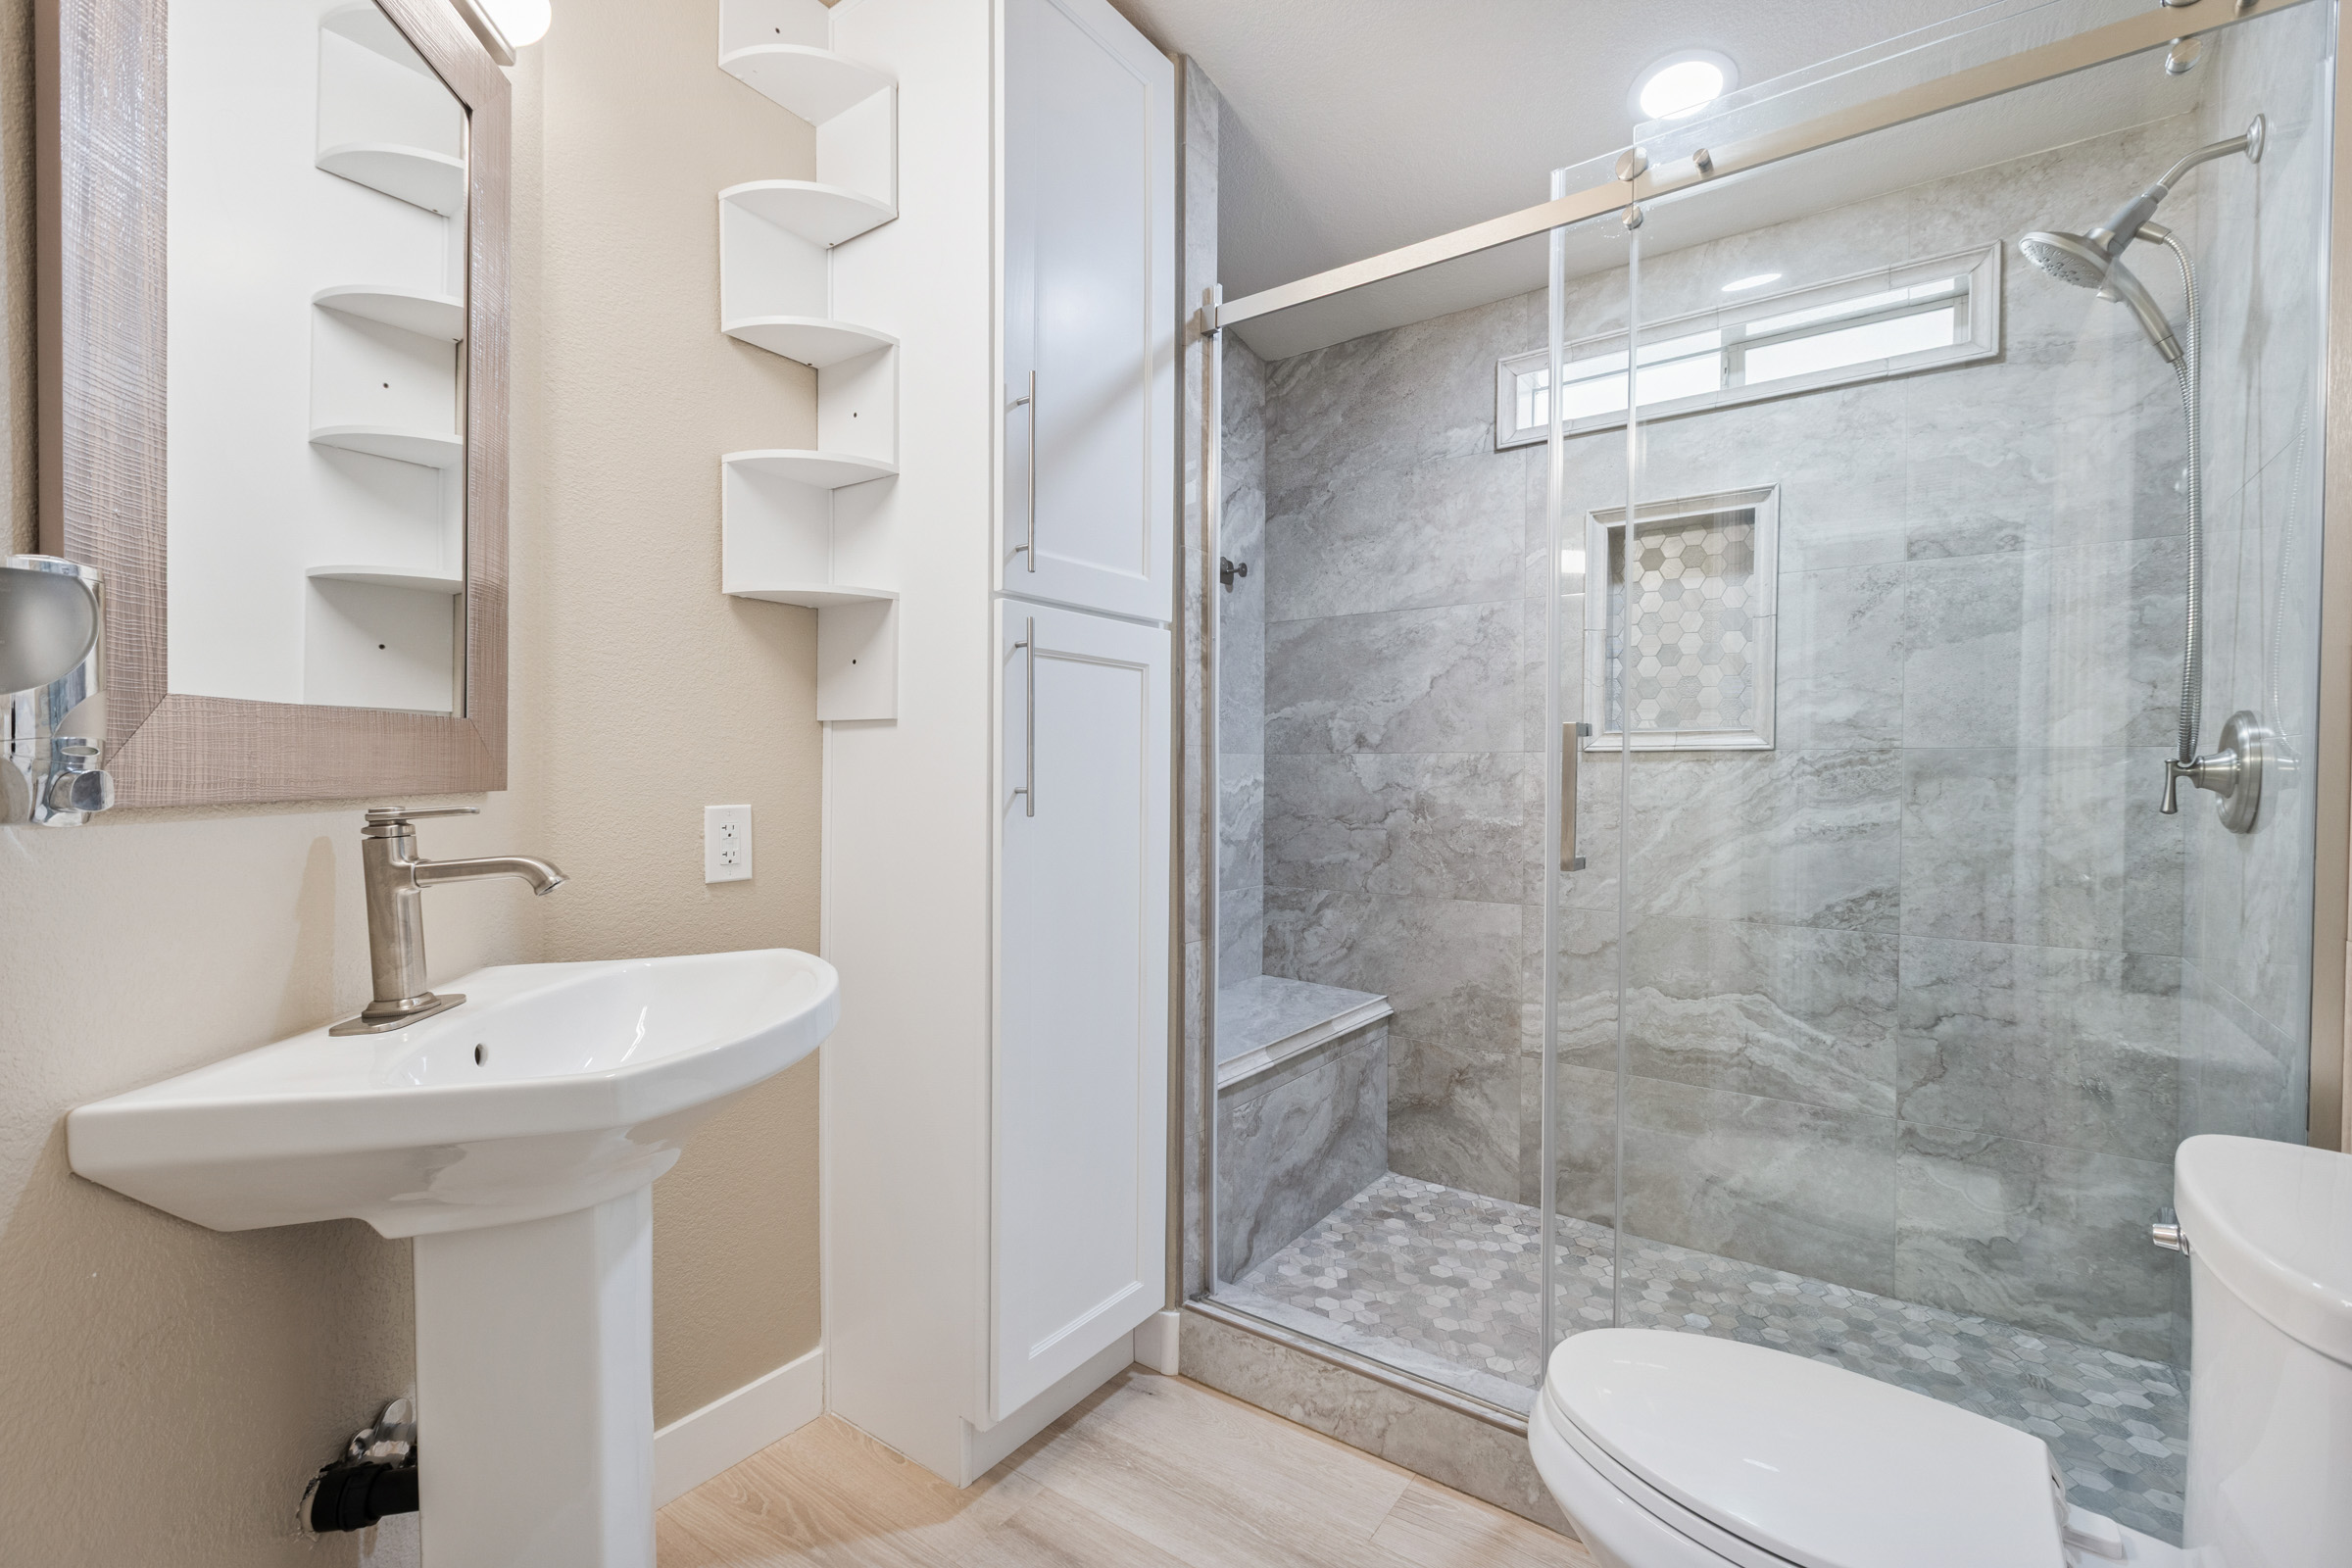
- Deluxe accented fixtures in baths
- Upgraded front door with deadbolt
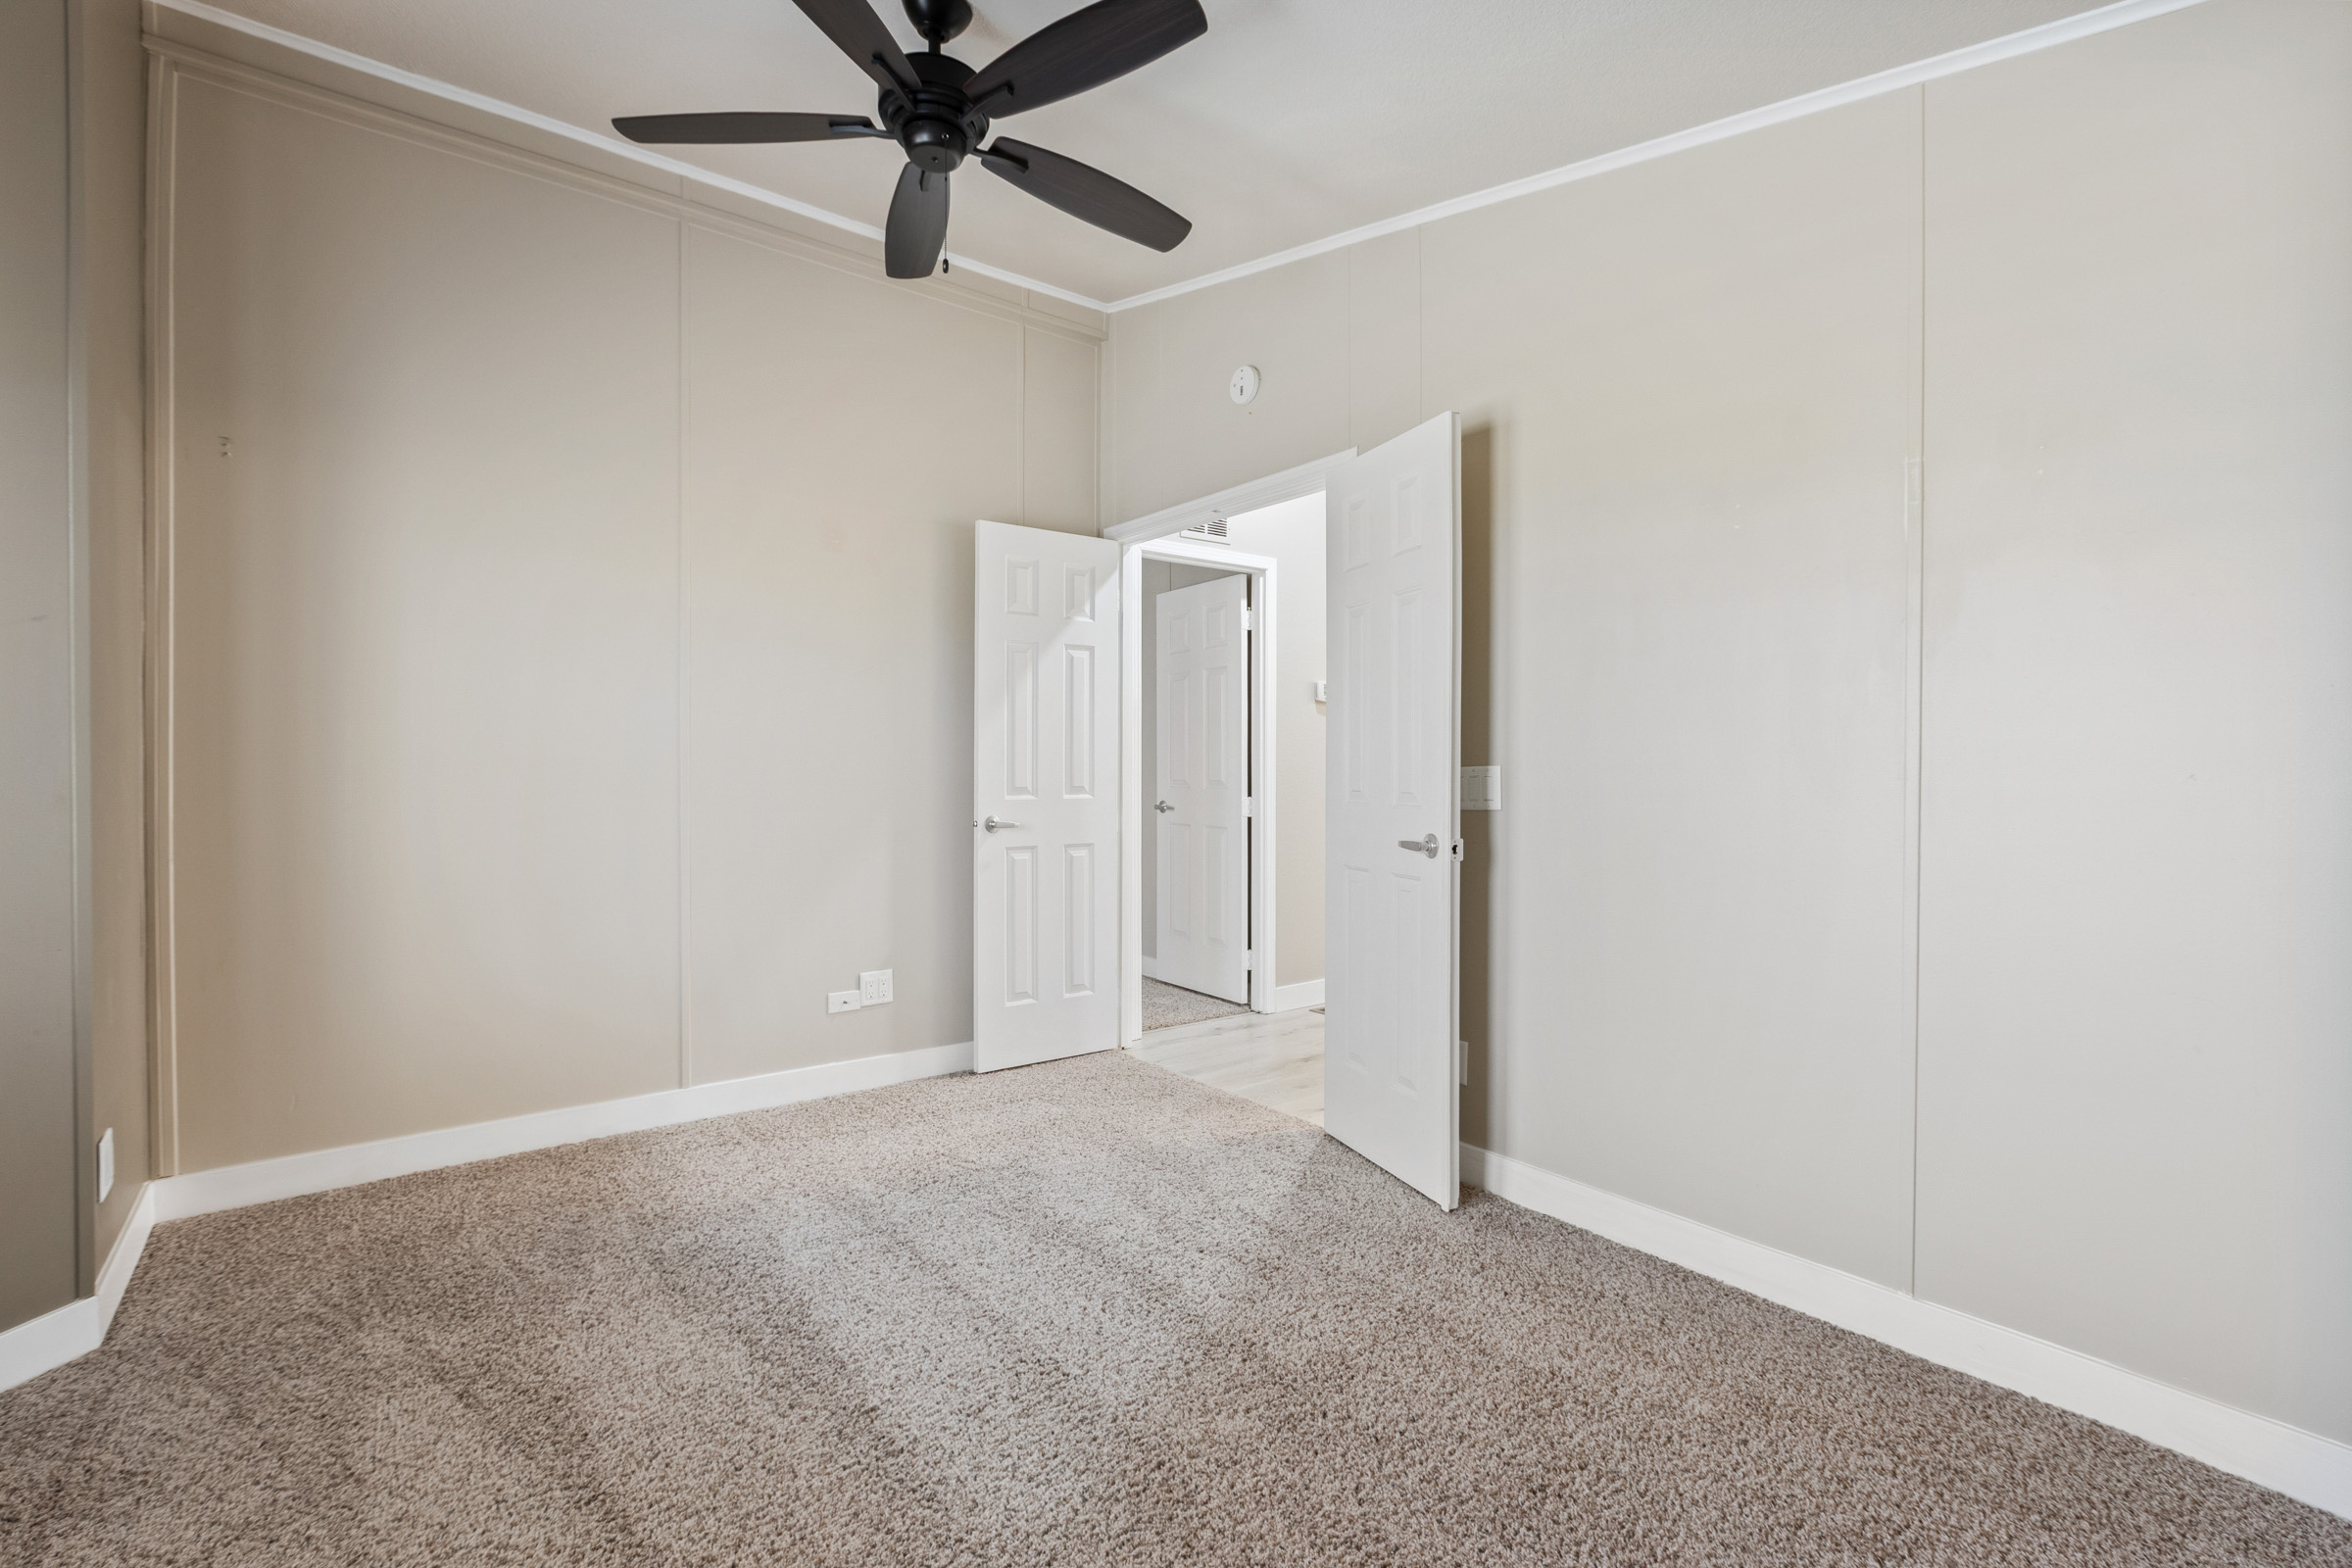
- Six-panel interior passage doors
- White interior trim
- Patio lights at all exterior doors
- Silent light switches
- Smoke detector
- Two exterior electrical receptacles
- New Flooring
- Freshly Painted Interior
- Stainless Appliances
- Luxury Vinyl Flooring
- Partially Remodeled
- Great Outdoor Space
- Glassed In AZ Room
- Bright and Cheery
EXTERIOR FEATURES
- Automatic watering system
- Vinyl lap siding
- 4/12 pitch roof with residential eaves, gutters and downspouts
- White vinyl exterior trim and shutters
- Water line connections with brass and copper fittings and shut-off valves throughout
- Exterior hose bib
- Weatherproof exterior outlets
- Corner/Perimeter Lot
- Semi-Private Backyard
- Great Outdoor Space